Comfort is king as a driver for deep-retrofits or renovations. A house may have provided shelter over the years, but it no longer gives the environmental comfort the client needs, that with rising energy costs, is motivation to transform this home and make it new again.
Renovations can be more complex than new builds, as you are dealing with the unknowns of the existing structure and ground conditions. There will be unknown challenges once you begin to open it up. It may be more economically advantageous to demolish and start again, but often there is an emotional connection to the structure, to maintain this and build upon it. Memories have been made in spaces and it can be important to maintain that connection. The client for this project can avail of up to €30k in SEAI grants, this incentivises people to transform their home to low energy consuming dwellings.
The design brief which I developed with the client focused on modernising the house, making it more liveable for today’s environment, by increasing the provision of natural light, improving accessibility and making it more energy efficient.
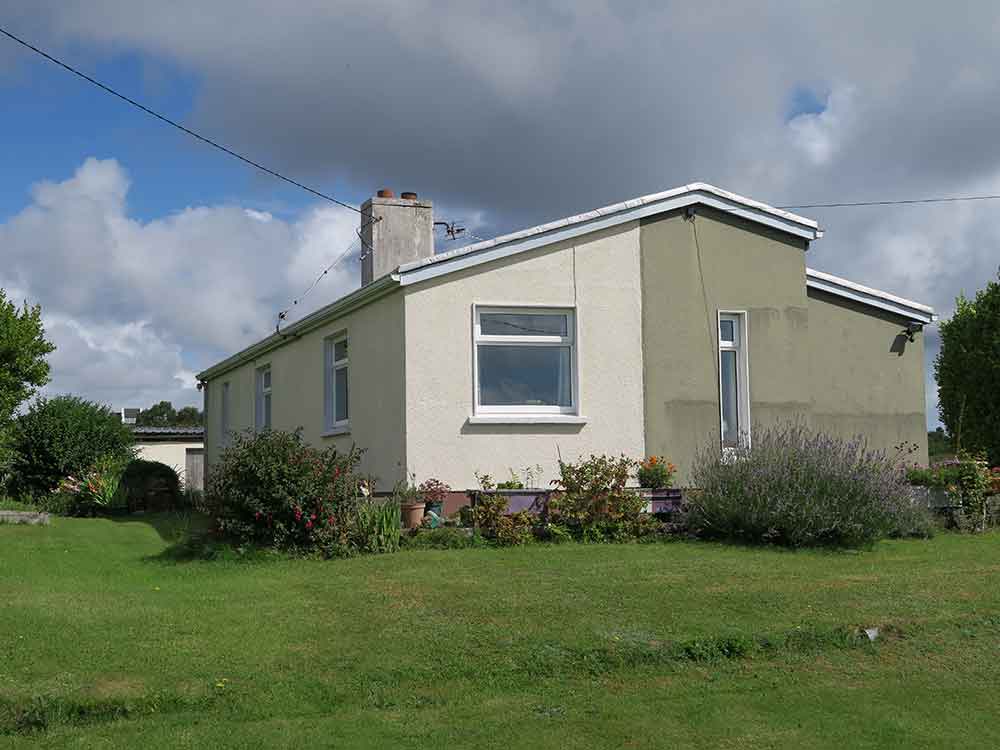
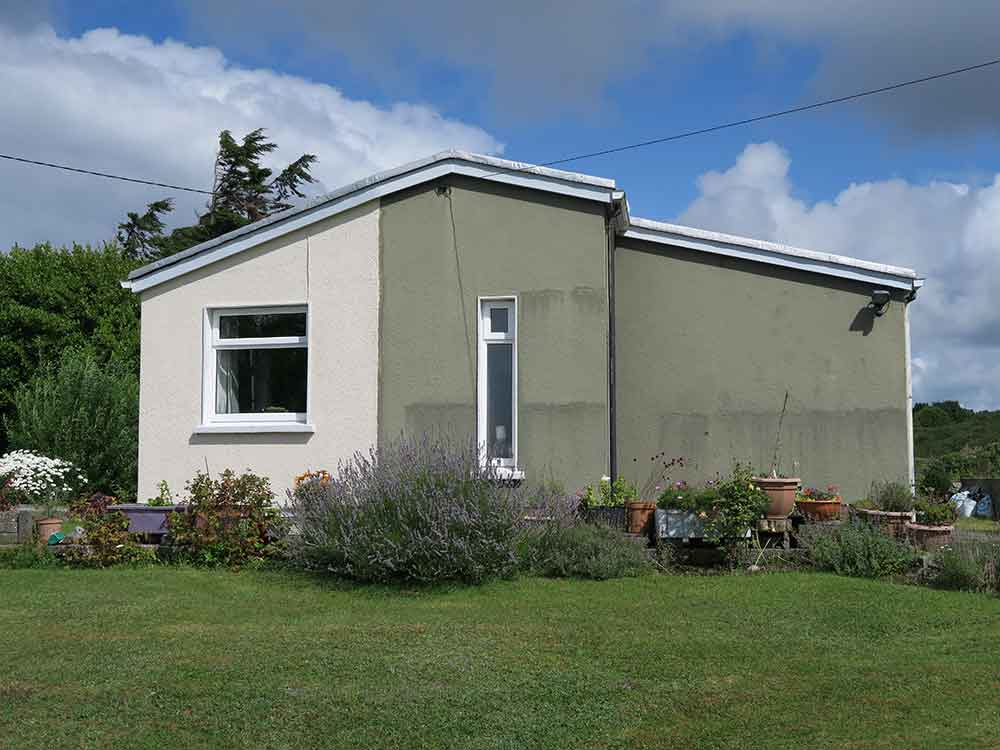
We decided to open up the plan to create a large kitchen/dining/ living room with a vaulted ceiling. This will replace the existing disconnected rooms and make better connections with the sea views and garden. We have sought to locate services and windows in the same location to minimise the impact on the existing structure. We will add 25 sqm extension to the rear, which will also benefit from the lovely views. The completed project will be 135sqm
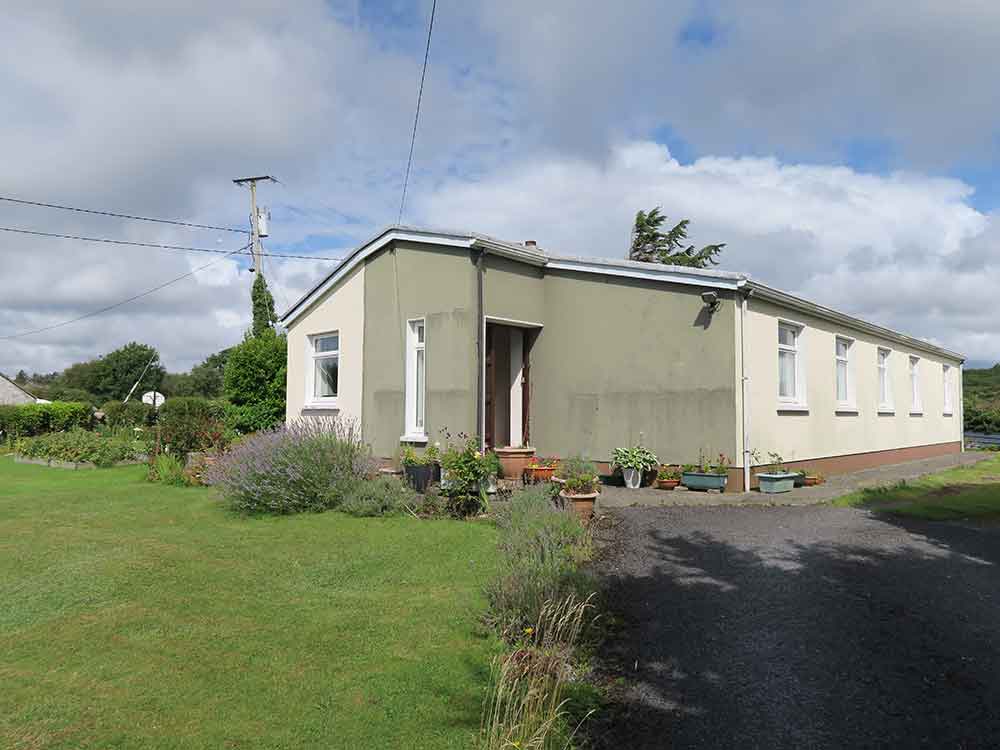
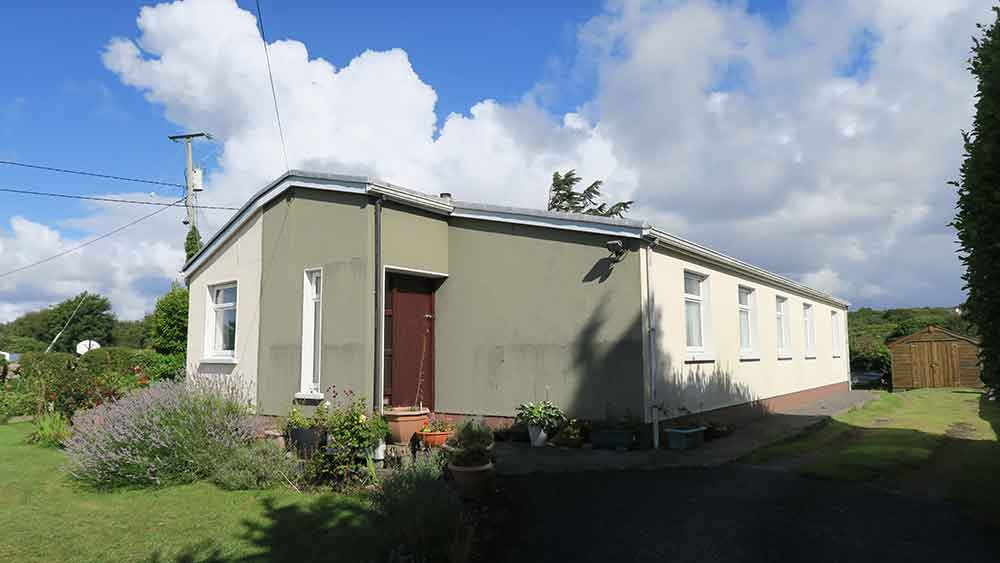
We have taken this renovation opportunity to address on-going maintenance issues with the existing felt roof, to replace it with a traditional slate A-frame structure and enlarge the south facing windows to increase the passive solar gain. New triple glazed windows and a natural render finish will also improve the overall aesthetic appearance of the house. We will focus on improving the airtightness and whole house insulation, installing a heat pump and heat recovery air handling system.
This project required planning permission as we were substantially changing the appearance of the front elevations and roof. We received a grant of permission without any issues or onerous conditions.
The initial BER for this house is G rated, with the planned renovations, this house will be brought up to an A rated house. It will be life-changing for the client, it will provide more than just shelter, it will be uplifting and nourishing. This is the value of investing good design that will maximise the return in investment.
This house is going out to tender and we will starting construction in summer ’25. More updates to follow.